

Glasgow Extensions

Extension types

Types of house extension in Glasgow

Six extension types cover almost every Glasgow project. The right one is set by your plot, your property type and the problem you are trying to solve.

Susan FairweatherWritten bySusan Fairweather, Extension Design Specialist

The main types of house extension are single-storey rear, two-storey, side return, wrap-around, porch and detached garden room. Single-storey rear extensions suit most Glasgow semi-detached and detached homes, side returns suit terraces, and two-storey extensions suit households that need bedrooms as well as living space.

Single-storey rear extension

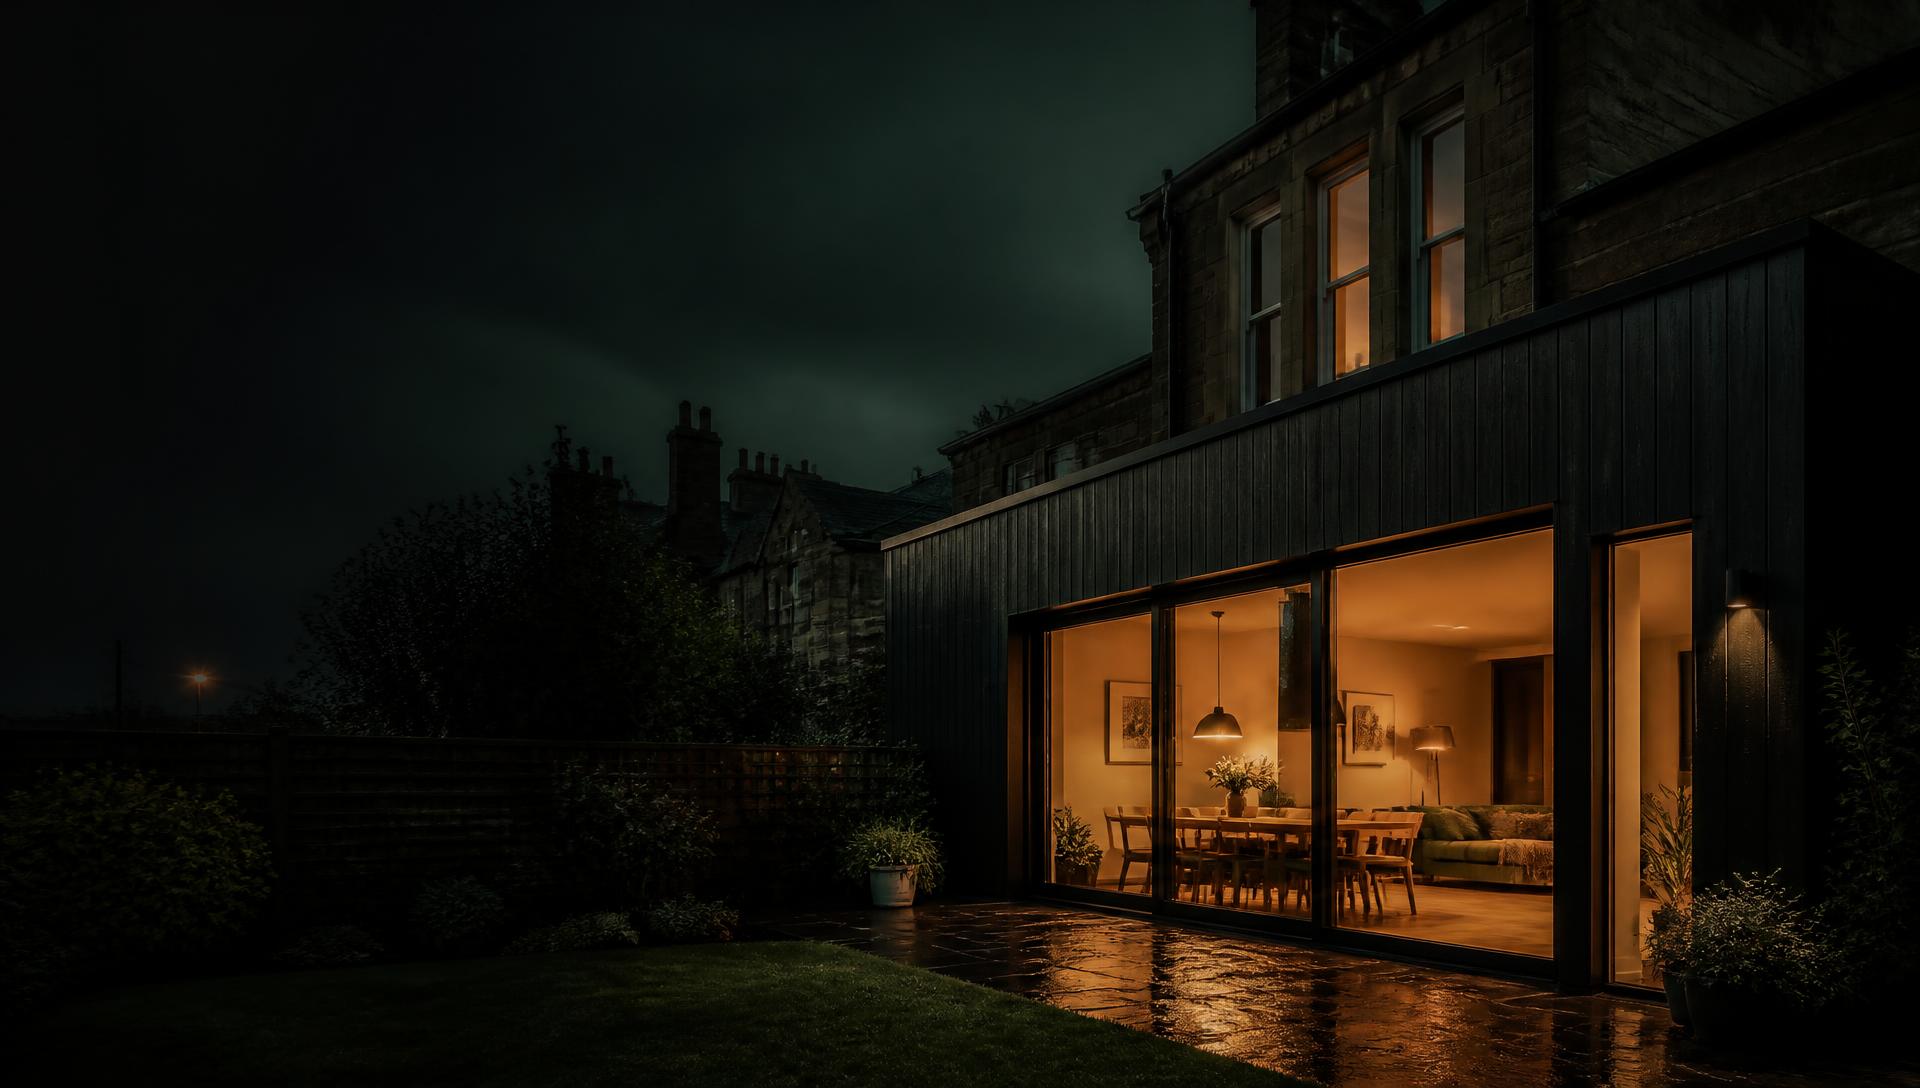
A single-storey rear extension projects from the back wall of the house at ground-floor level. It is the most common extension in Glasgow and usually creates an open-plan kitchen-dining space with direct access to the garden.

Best for
Semi-detached and detached houses with usable rear garden depth.
Watch out for
Rear projection limits under permitted development, and daylight to neighbouring rear windows.
Guide cost
£40,000 – £70,000

Two-storey extension

A two-storey extension adds matching floor area on the ground and first floors, typically living space below and a bedroom or bathroom above, on shared foundations.

Best for
Families needing bedrooms as well as living space, on wider plots.
Watch out for
Almost always requires full planning permission and significant disruption upstairs.
Guide cost
£75,000 – £115,000

Side return extension

A side return extension infills the narrow strip beside a rear projection, widening the ground floor across its full depth.

Best for
Terraced and end-terrace properties with a redundant side alley.
Watch out for
Drainage frequently runs through the side return and needs diverting.
Guide cost
£28,000 – £45,000

Wrap-around extension

A wrap-around extension combines a rear extension and a side return into a single L-shaped footprint under one roof.

Best for
Maximum ground-floor gain where the plot allows both directions.
Watch out for
Roof geometry and internal daylight — deep plans need rooflights to avoid a dark middle.
Guide cost
£62,000 – £95,000

Porch and front infill

A porch or front infill encloses the entrance, adding storage and a thermal buffer at the front of the property.

Best for
Homes losing heat through a directly exposed front door.
Watch out for
Front-facing works are treated far more restrictively than rear works.
Guide cost
£7,000 – £14,000

Insulated garden room

A detached, fully insulated garden structure provides work or hobby space where extending the house is not practical.

Best for
Plots where the house cannot be extended, or budgets that will not stretch to a full extension.
Watch out for
Does not add heated floor area to the dwelling, so value uplift is lower.
Guide cost
£18,000 – £40,000

At a glance

Which type suits which Glasgow property

A quick filter before you commit to a design route.

Property typeUsually bestRarely works
Detached villaTwo-storey or wrap-aroundSide return — no narrow return to fill
Semi-detachedSingle-storey rear or two-storey sideWrap-around on a shallow plot
Mid-terraceSingle-storey rearTwo-storey — daylight and access constraints
End-terraceWrap-around or side returnFront infill in a conservation area
Ground-floor tenement flatModest rear extension, subject to deedsAnything above ground-floor level
Upper tenement flatNone — consider a dormer or internal remodelAll extension types

Frequently asked questions

Which extension type adds the most space for the money?

A wrap-around extension delivers the largest footprint per pound on a semi-detached or end-terrace plot, because a single roof and one set of groundworks serve both the rear and the side return.

What is a side return extension?

A side return extension fills the narrow strip of ground running alongside the rear projection of a terraced or semi-detached house. It widens the ground floor rather than lengthening it, which usually improves the kitchen far more than the same area added to the rear.

Is a conservatory an extension?

A conservatory is a glazed structure that is usually thermally separated from the house. It is not the same as an insulated extension and is not covered on this site — a full extension is habitable year-round and counts as heated floor area.

Not sure which type fits your plot?

Tell us about your property and what you want to gain. We will talk you through the realistic cost, the planning route and the build sequence — no obligation.