
Glasgow Extensions

Projects

Recent extensions across Glasgow

Real project types, sizes, durations and costs — so you can compare your own plans against something concrete.

Every project below states the extension type, floor area gained, weeks on site and final build cost. Costs are the build figure excluding VAT and fit-out, and are shown so you can sanity-check quotes rather than guess.

Single-storey rear

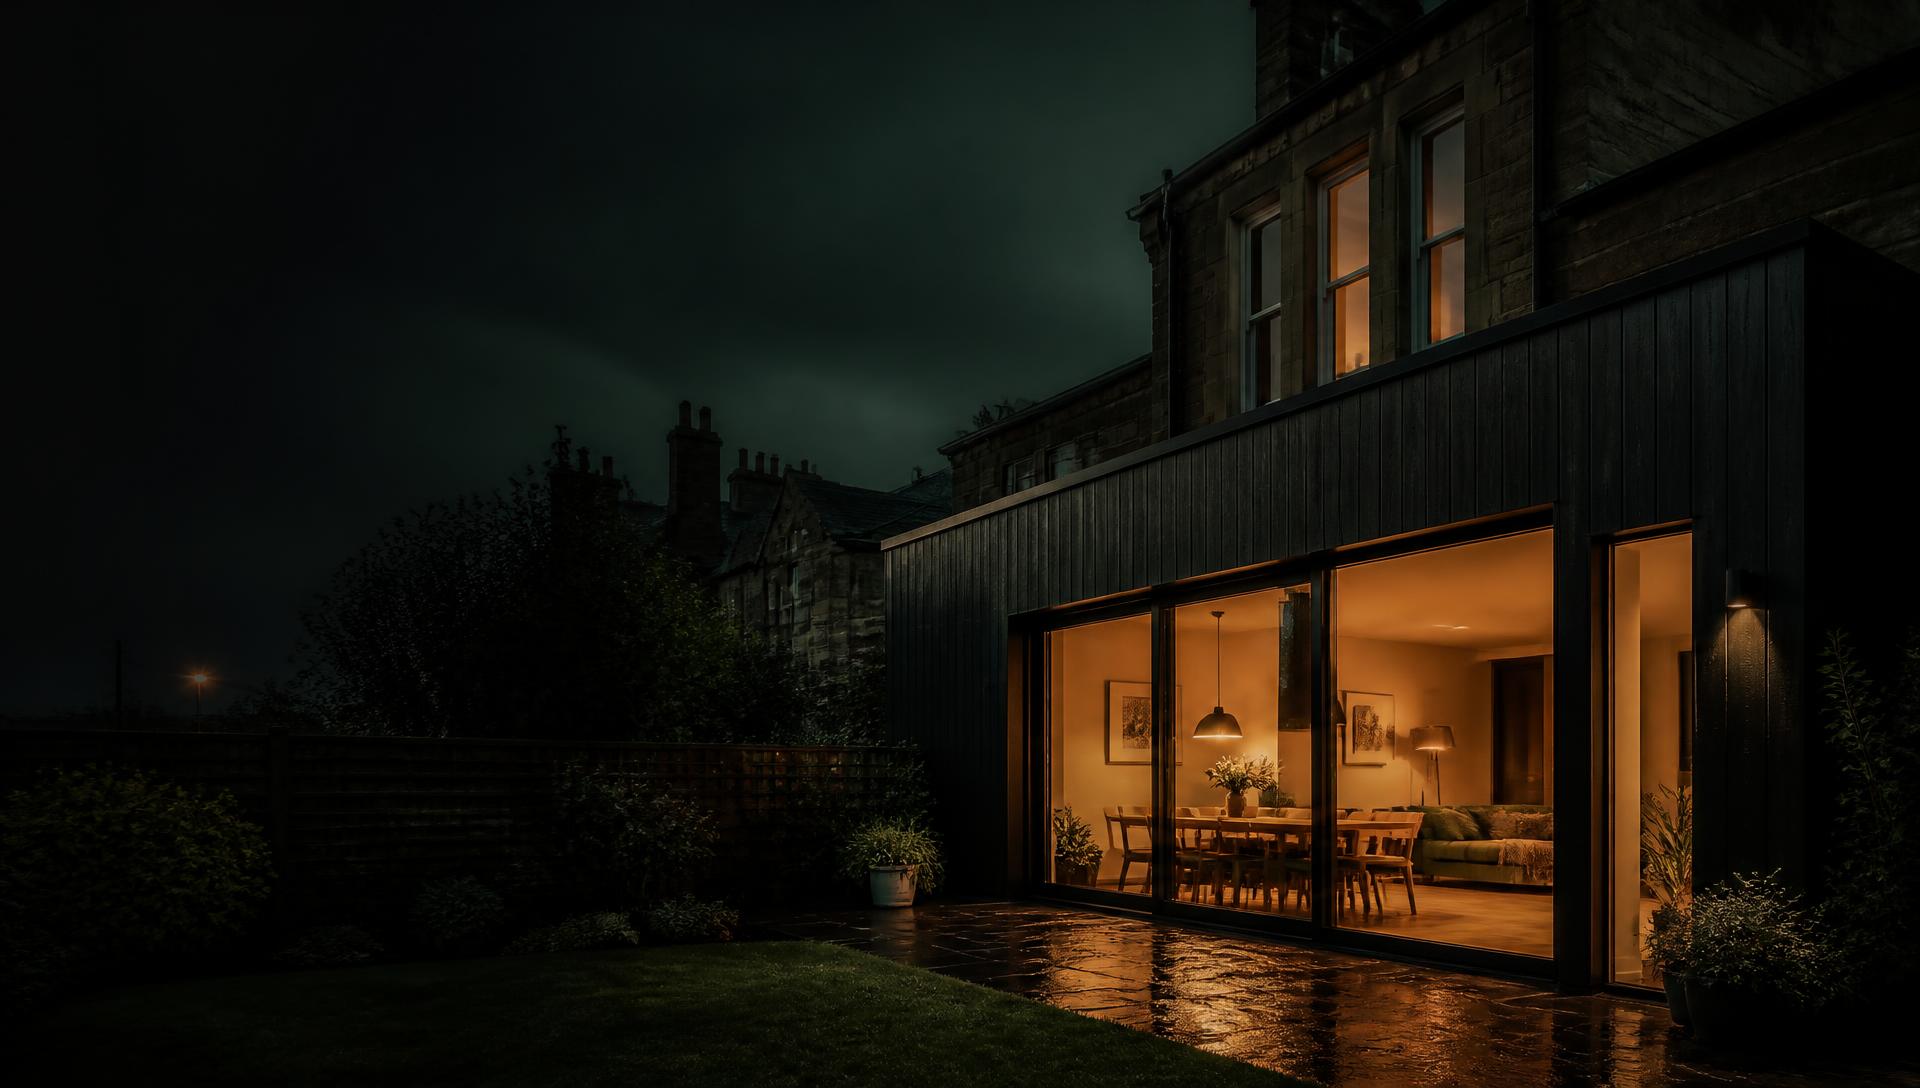
Rear extension, Shawlands

A Victorian terrace with a cramped galley kitchen. The rear wall was removed and replaced with a steel frame, opening the ground floor into a kitchen-dining space with a full-width sliding door onto the garden. Existing drainage was diverted around the new footprint.

Permitted development, no planning application required. Building warrant granted in nine weeks.

Size
22 m²
On site
13 weeks
Build cost
£58,000
Two-storey

Two-storey side extension, Bearsden

A 1960s semi-detached villa extended sideways to add a family room below and a fourth bedroom with en-suite above. The existing roof was cut and re-tiled across the new gable to match the original profile.

Full planning application approved after a minor reduction in ridge height to address a daylight objection.

Size
2 × 18 m²
On site
22 weeks
Build cost
£104,000
Side return

Side return, Dennistoun

A ground-floor tenement flat with exclusive rights to the rear ground. The side return was infilled to widen the kitchen, with two rooflights bringing daylight into the deeper plan.

Consent obtained from the other proprietors under the title deeds before design work commenced.

Size
11 m²
On site
11 weeks
Build cost
£38,000
Wrap-around

Wrap-around, Newton Mearns

An end-terrace extended to the rear and side under a single flat roof with a structural glass corner. A utility and ground-floor WC were added within the new side element.

Trial holes confirmed shallow existing foundations; the new foundations were stepped and locally deepened.

Size
31 m²
On site
18 weeks
Build cost
£88,000

Photography

Before and after galleries

Project photography is added as each build completes and the owners give permission. Ask us for recent examples in your area — we can usually share a project within a mile or two of your street.

Want to see a project like yours?

Tell us about your property and what you want to gain. We will talk you through the realistic cost, the planning route and the build sequence — no obligation.