
Extend Smarter.
Live Better.
House extensions designed and built across Glasgow — realistic costs, Scottish planning permission and building warrants handled from first survey to completion certificate.
Design & survey
Measured plans priced properly
Approvals handled
Planning and building warrant
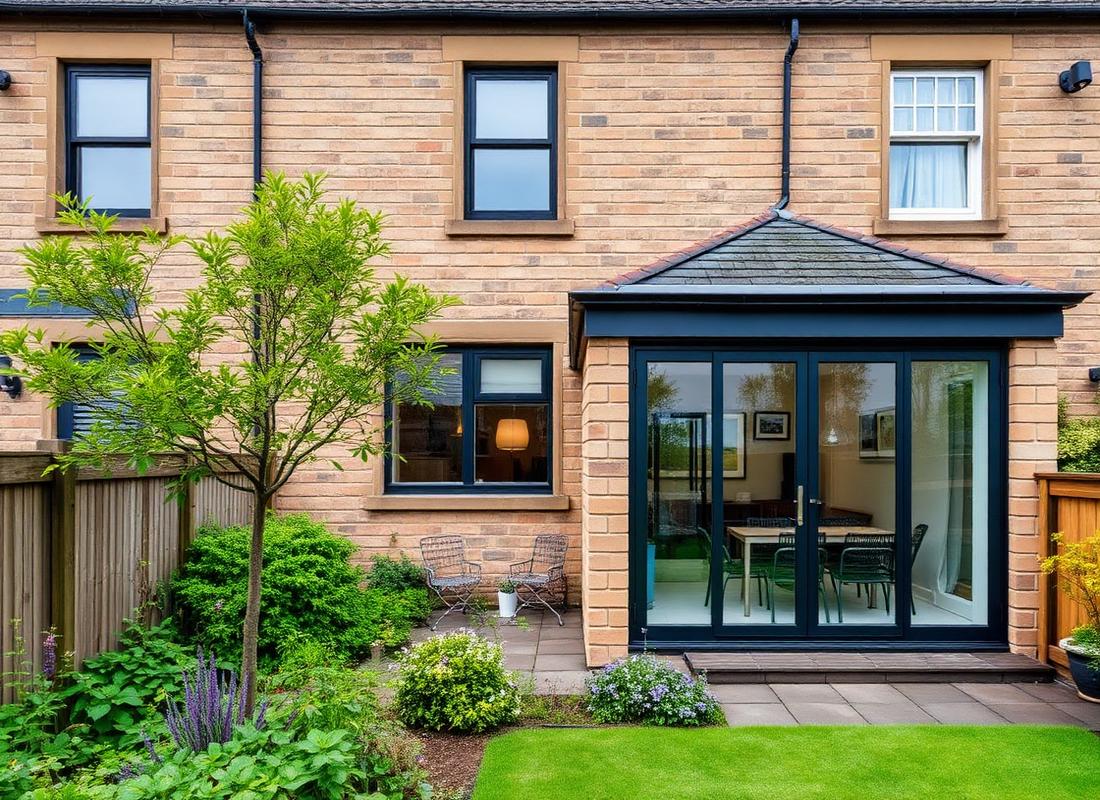
Completed
Shawlands rear
extension
Typical 20 m² build
£40k – £60k · 12 weeks
Warrant & completion
certificate included
180+
Glasgow extensions delivered
100%
Building warrants approved
12wk
Typical single-storey build
What this is
A house extension adds permanent, heated floor area to your existing home
A house extension is a permanent structural enlargement of an existing dwelling, built on new foundations and connected to the original property. In Glasgow, an extension is governed by two separate Scottish approvals — planning permission and a building warrant — and by the type of property being extended, because a detached villa in Newton Mearns, a semi in Scotstoun and a ground-floor tenement flat in Dennistoun each follow a different route.
Design
Measured survey, layout options, structural strategy and a specification you can actually price.
Approvals
Planning permission where required, plus the building warrant that legally allows work to start.
Build
Groundworks, structure, weathertight shell, services, plaster and finishes to completion certificate.
Anatomy of a build
What a Glasgow rear extension actually costs and takes
A worked example of a single-storey rear extension — the numbers we would talk you through on the first visit.
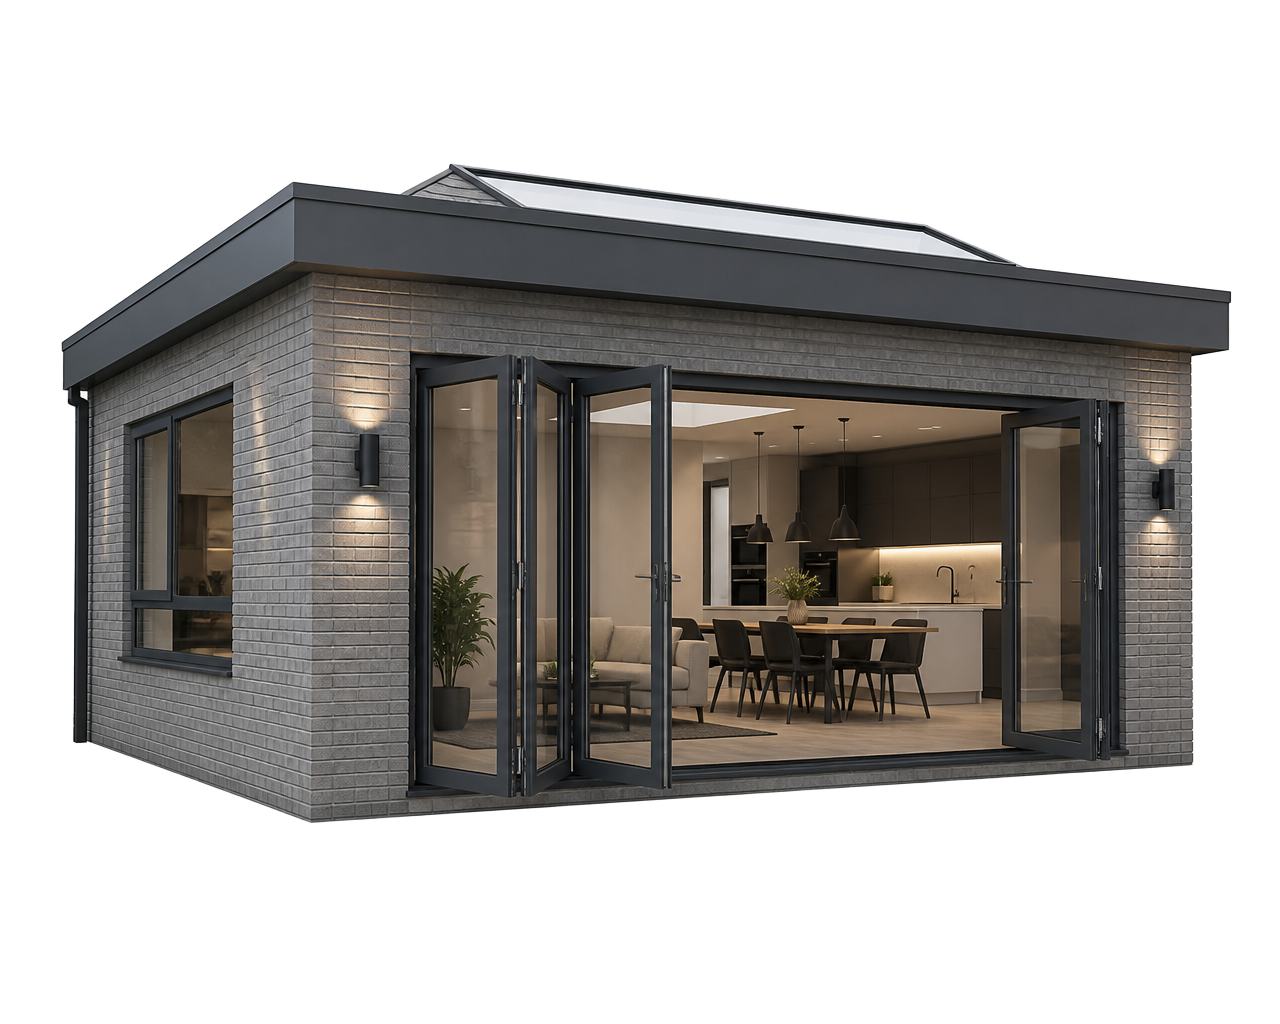
From £2,200 / m²
Standard specification
10 – 16 weeks
On site, single storey
8 – 12 weeks
Warrant approval
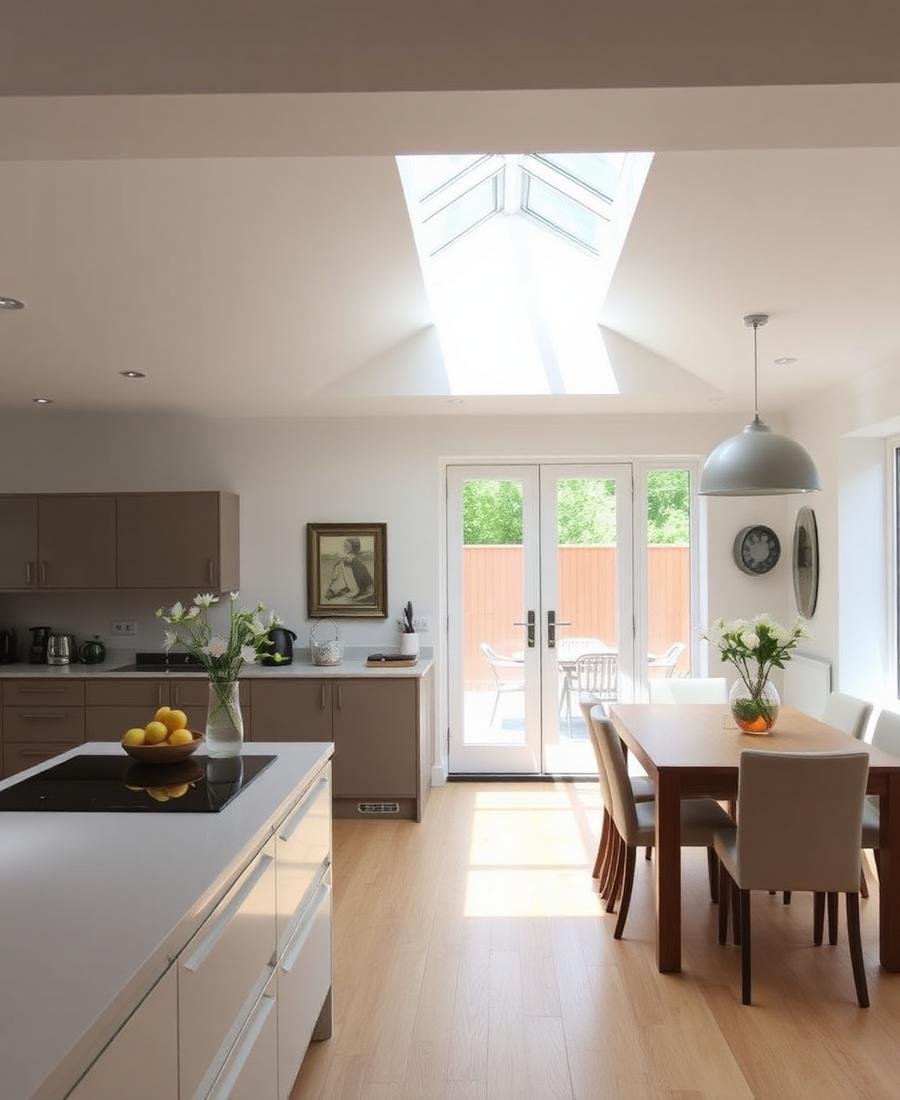
20 m² typical
Kitchen-dining gain
Extension types
Six ways to extend a Glasgow home
The right type is decided by your plot, your property type and what you actually want to gain — not by what looks good in a brochure.
Single-storey rear
The most common Glasgow extension. Opens the back of the house into a kitchen-dining space.
Two-storey
Ground-floor living space plus a bedroom or bathroom above, sharing one set of foundations.
Side return
Fills the narrow strip beside a terraced or semi-detached home to widen the ground floor.
Wrap-around
Combines rear and side return into a single L-shaped footprint for maximum gain.
Porch & infill
Small-footprint additions that improve entrance, storage and heat loss at the front of the house.
Garden room shell
A fully insulated, warranted structure where a full extension is not practical.
Scottish rules
Most extension advice online is written for England
Scotland runs a separate planning system and a separate building standards system. Getting this wrong costs months.
Planning permission (Scotland)
Scotland has its own permitted development rights. English guidance does not apply here, and flats and tenements have no permitted development rights at all.
Read the guideBuilding warrant
Scotland requires a building warrant before work starts and a completion certificate afterwards. This is not the same as English building regulations approval.
Read the guideBoundaries & neighbours
Scotland has no Party Wall Act. Rights and obligations come from your title deeds and, for flats, the Tenement (Scotland) Act 2004.
Read the guideCosts
Guide prices for Glasgow, before we survey your property
These ranges cover the build itself at a standard specification. Design fees, warrant fees, structural engineering, kitchens and VAT sit on top.
Process
Four stages from first visit to completion certificate
Survey & brief
We measure the property, check drainage and levels, and agree what the extension must achieve.
Design & costs
Layout options, a structural strategy and a written cost range you can make a decision on.
Approvals
Planning application where required, then the building warrant submission to Glasgow City Council.
Build & completion
Groundworks through to finishes, inspections signed off, completion certificate issued.
Meet the team
The people behind your extension
Design, technical delivery and client support working as one team from the first survey to final sign-off.

12 years’ experience
Karen Whitmore
Client & Project Support Manager
Karen keeps homeowners informed, decisions organised and every stage moving from first enquiry to handover.
Reviews
What Glasgow homeowners say
"They explained the building warrant properly instead of glossing over it. The rear extension came in on the range they quoted."
Claire M.
Shawlands, Glasgow
"Two-storey side extension. Clean site, weekly updates, and the structural engineer was arranged for us."
Andrew R.
Bearsden, Glasgow
"Ground-floor flat, so the title deeds mattered. They dealt with the other proprietors' consents before design work started."
Priya S.
Dennistoun, Glasgow
"Wrap-around extension. Realistic about the timeline from day one, which is rarer than it should be."
Gordon T.
Newton Mearns, Glasgow
Frequently asked questions
How much does a house extension cost in Glasgow?
A single-storey extension in Glasgow typically costs between £2,000 and £3,000 per square metre for a standard specification, before VAT, fees and finishes. A two-storey extension usually costs less per square metre because the foundations and roof are shared across two floors. Every figure is confirmed only after a site survey.
Do I need planning permission for an extension in Glasgow?
Many single-storey rear extensions in Scotland fall under permitted development, which means no planning application is required. Flats, tenements, listed buildings and properties in conservation areas do not benefit from the same rights and almost always need a full planning application. Confirm your position with Glasgow City Council before committing.
Is a building warrant the same as building regulations approval?
No. A building warrant is Scotland's statutory approval to build, granted by the local authority before work starts, and it is completed with a certificate of completion afterwards. England and Wales use building regulations approval, which follows a different process and different terminology.
How long does a house extension take to build?
A single-storey rear extension in Glasgow typically takes 10 to 16 weeks on site once approvals are in place. Design, planning and building warrant usually add 3 to 6 months before the first delivery arrives.
Can I extend a tenement flat in Glasgow?
Ground-floor tenement flats can sometimes be extended into a rear garden, but the works are governed by the title deeds and the Tenement (Scotland) Act 2004 rather than by permitted development rights. Consent from other proprietors is normally required alongside planning permission and a building warrant.
Planning an extension in Glasgow?
Tell us about your property and what you want to gain. We will talk you through the realistic cost, the planning route and the build sequence — no obligation.